Part II – Resilience and Renewal
Chapter VI
Rooms That Remember
Pages 73–87
Long before it became an institution, the campus of the Grant Government Medical College and Sir JJ Group of Hospitals was a collection of rooms. The wards, corridors, verandahs and staircases, each built for a particular need and altered as the city changed around it, hold a collective memory of generations of patients, students, nurses and doctors.

Hospitals are remembered for the lives they save, but JJ Hospital is remembered just as much for the rooms that hold those lives.
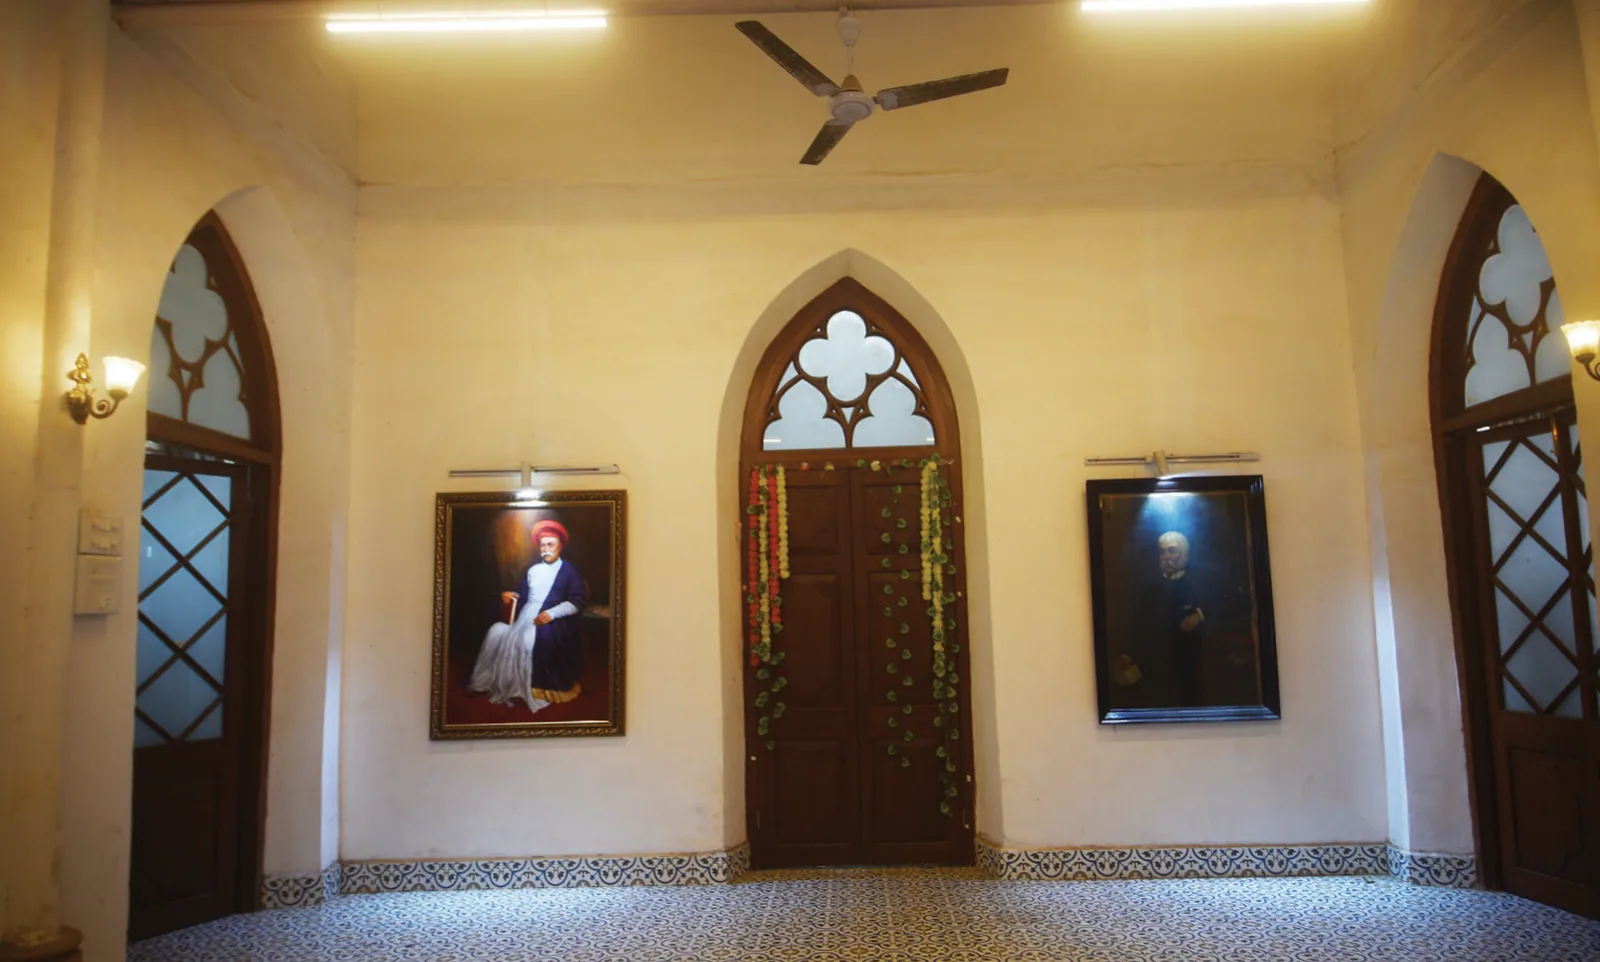
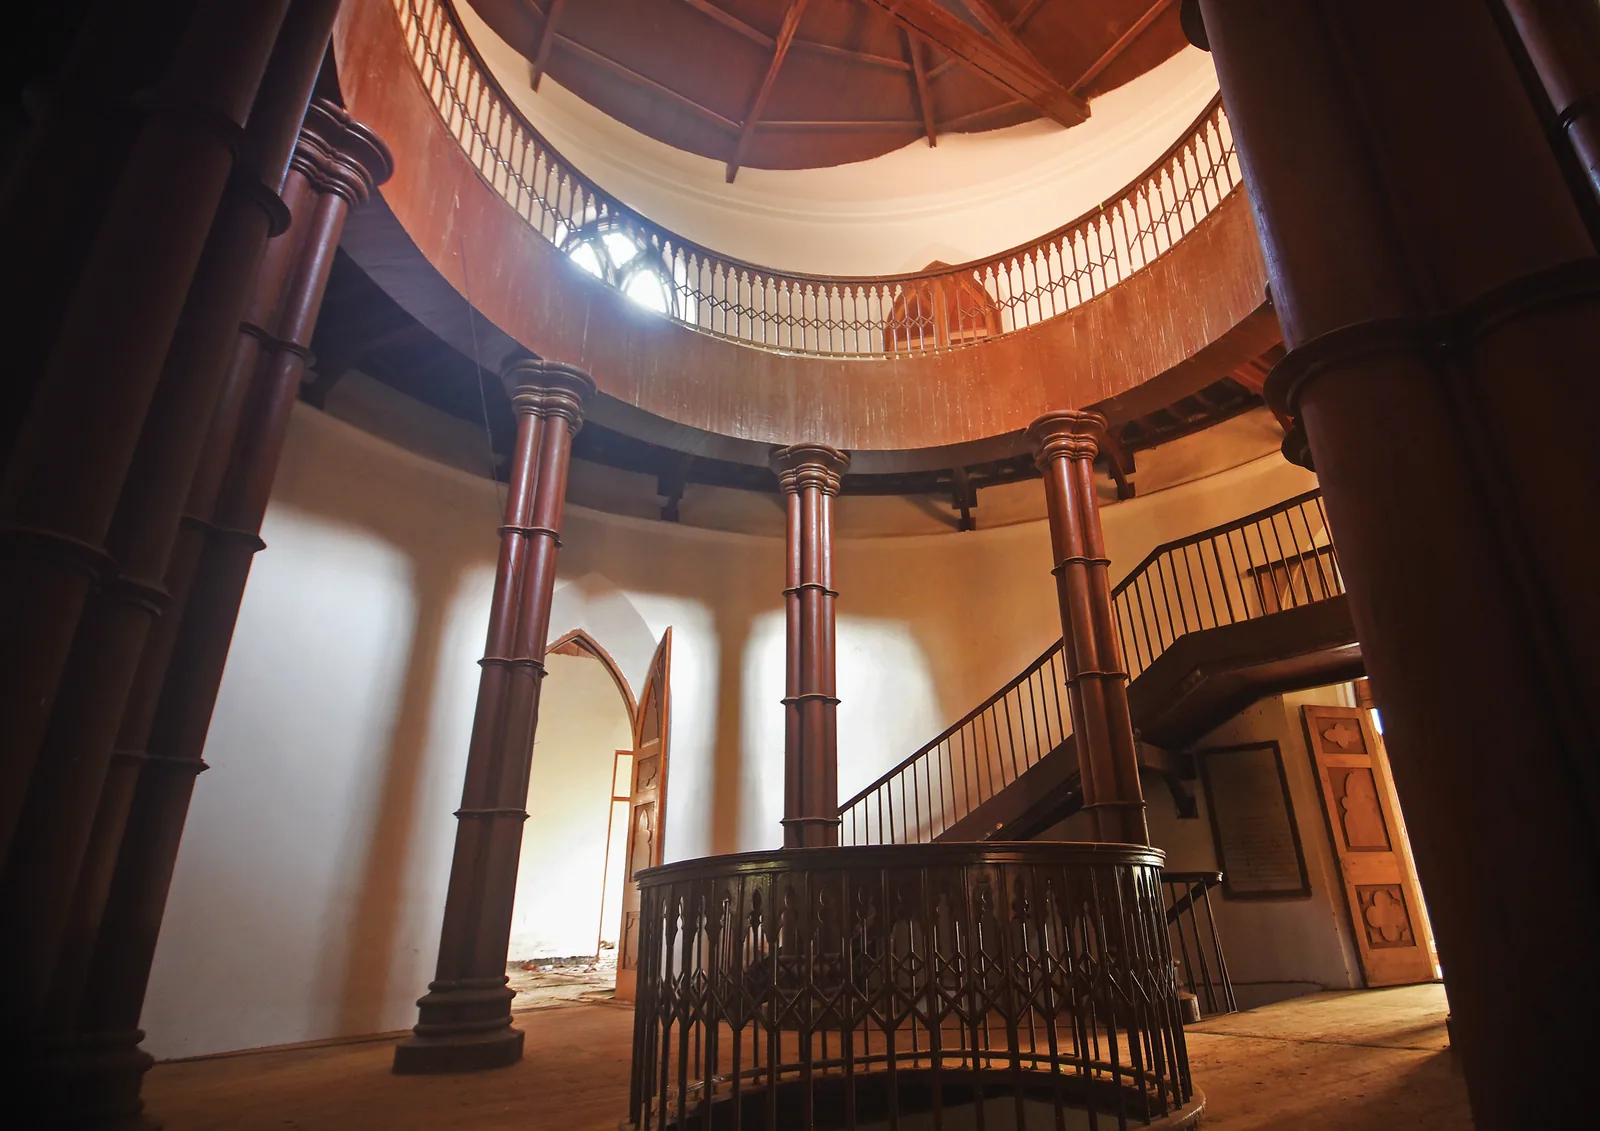
The original building, with arched doors and windows made of teakwood with spiral stairs, was one of the first Victorian Gothic buildings constructed by the British in south Mumbai, though the current campus is a blend of modern and colonial architecture. It now houses more than 45 wards, five hostels, seven canteens, residential facilities for students, faculty and staff.
Buildings have outlasted the generations that passed through them. A maternity ward became a geriatric home. A women’s hospital turned into classrooms for nurses. An isolation ward was repurposed as a common room filled with laughter and camaraderie.
The Burma teak and stone masonry have remained, however, even as medicine, training and the city around them have evolved. Together, these structures form a layered record of the hospital’s history, of illness and treatment, but also of teaching and community support.
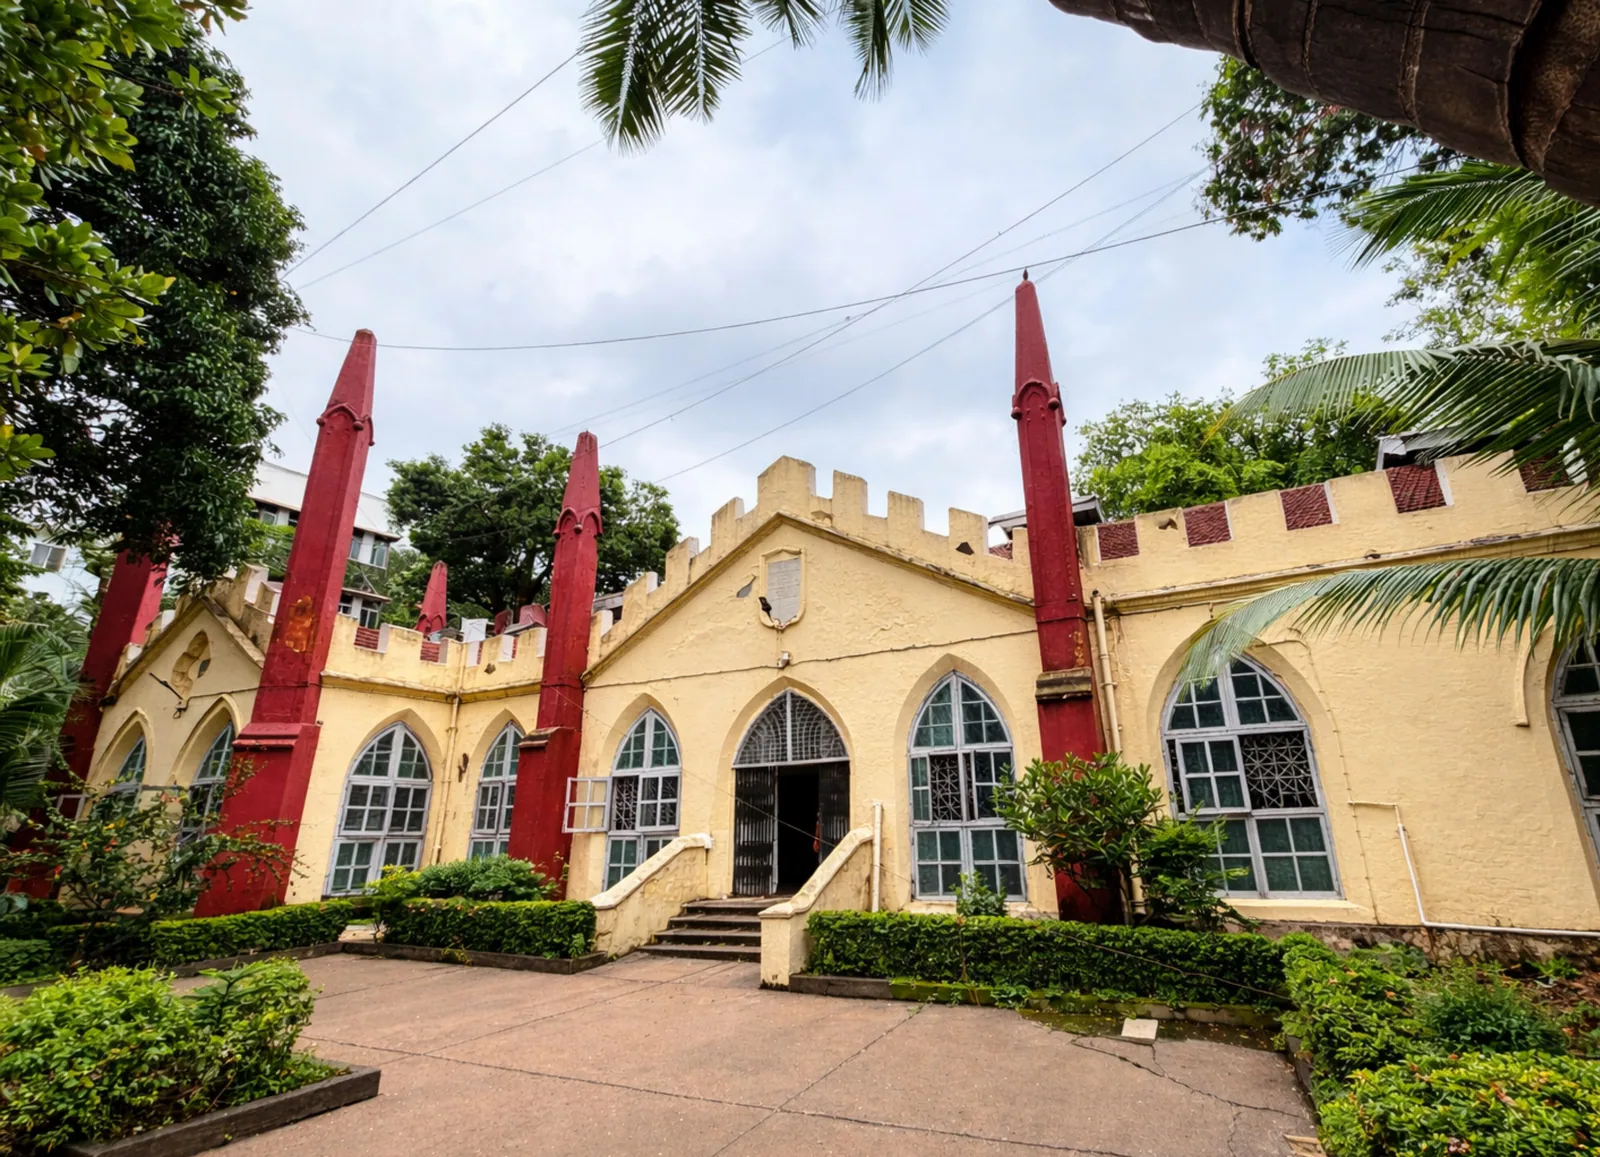
Sir Jamsetjee Jeejeebhoy Obstetric Institute of Bombay
In 1845, when the hospital and medical college opened, there was no dedicated obstetric ward. Training in midwifery could not be carried out, and the city lacked any structured maternity care. At a meeting convened in April 1850 at the Asiatic Society, physicians, civic leaders and public representatives discussed the need for an Obstetric Institution of Bombay, where philanthropist Jagannath Sunkerseth spoke of the absence of skilled professional care during childbirth among large sections of the population. The meeting proposed a midwifery hospital connected to GMC.
Substantial public support followed. Contributions came from His Highness Gunpatrao Maharaj Gaikwar of Baroda for Rs 4,000, Sir Jamsetjee Jeejeebhoy for Rs 3,000, and several community donors. In November of the same year, Sir Jamsetjee offered a parcel of land on the north side of the college along with an additional Rs 15,000 for construction, agreeing that the institution would bear his name.
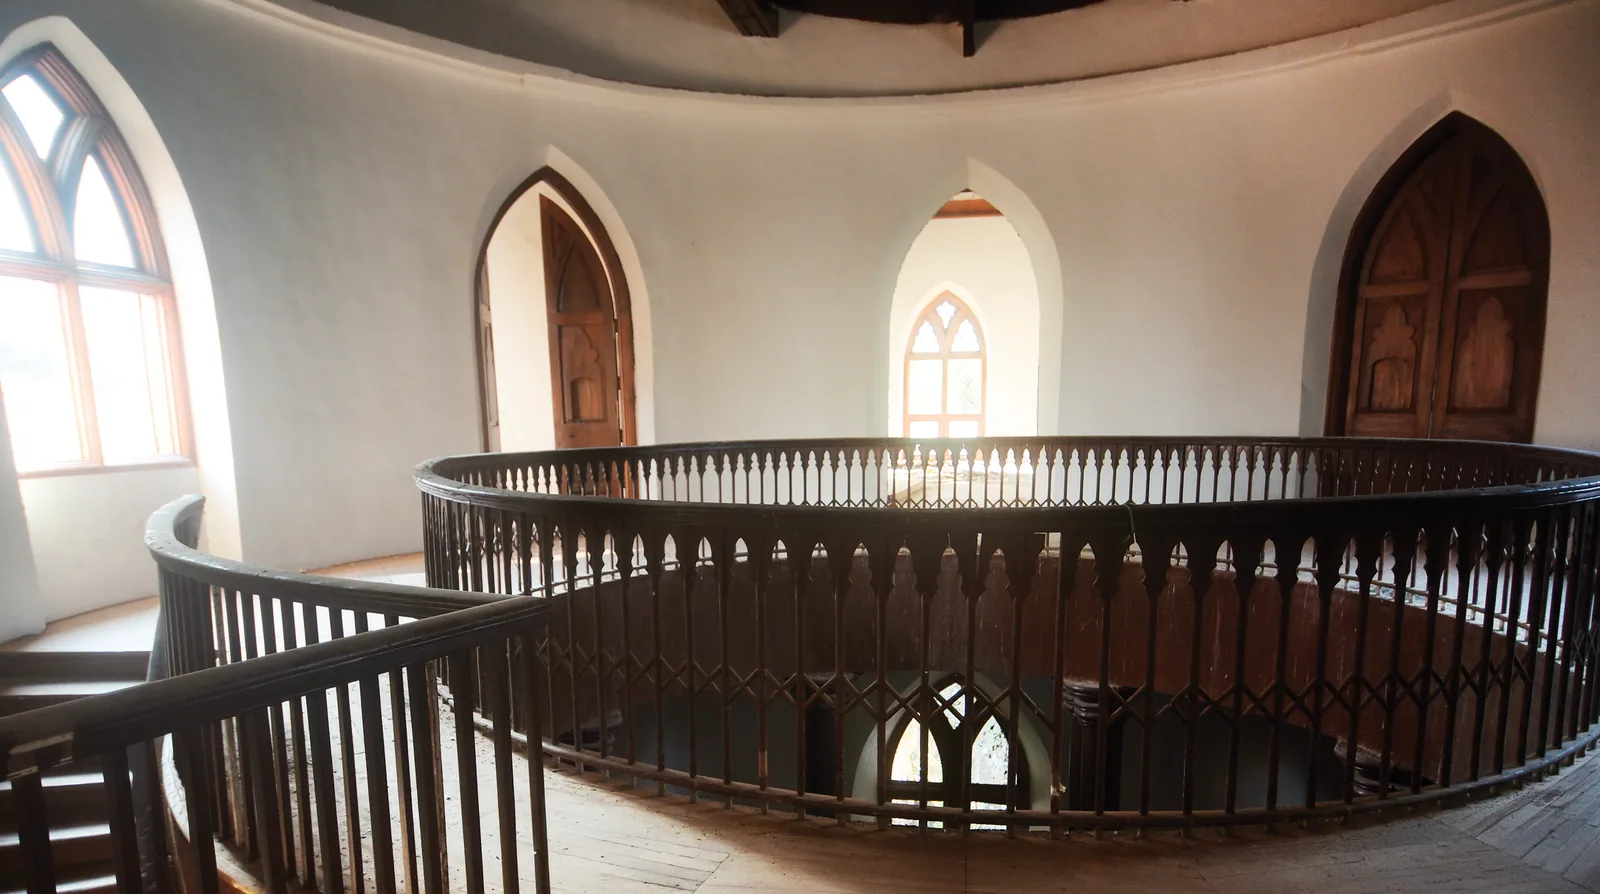
Construction proceeded under Captain Estrige, supervised closely by Dr Charles Morehead. By 1852, the building was completed and handed over to the government, carrying a commemorative inscription that recorded the sources of its founding support.
For decades, the building served as the city’s first formal space for structured maternity care and midwifery training, an early step towards organised obstetric practice in Bombay.
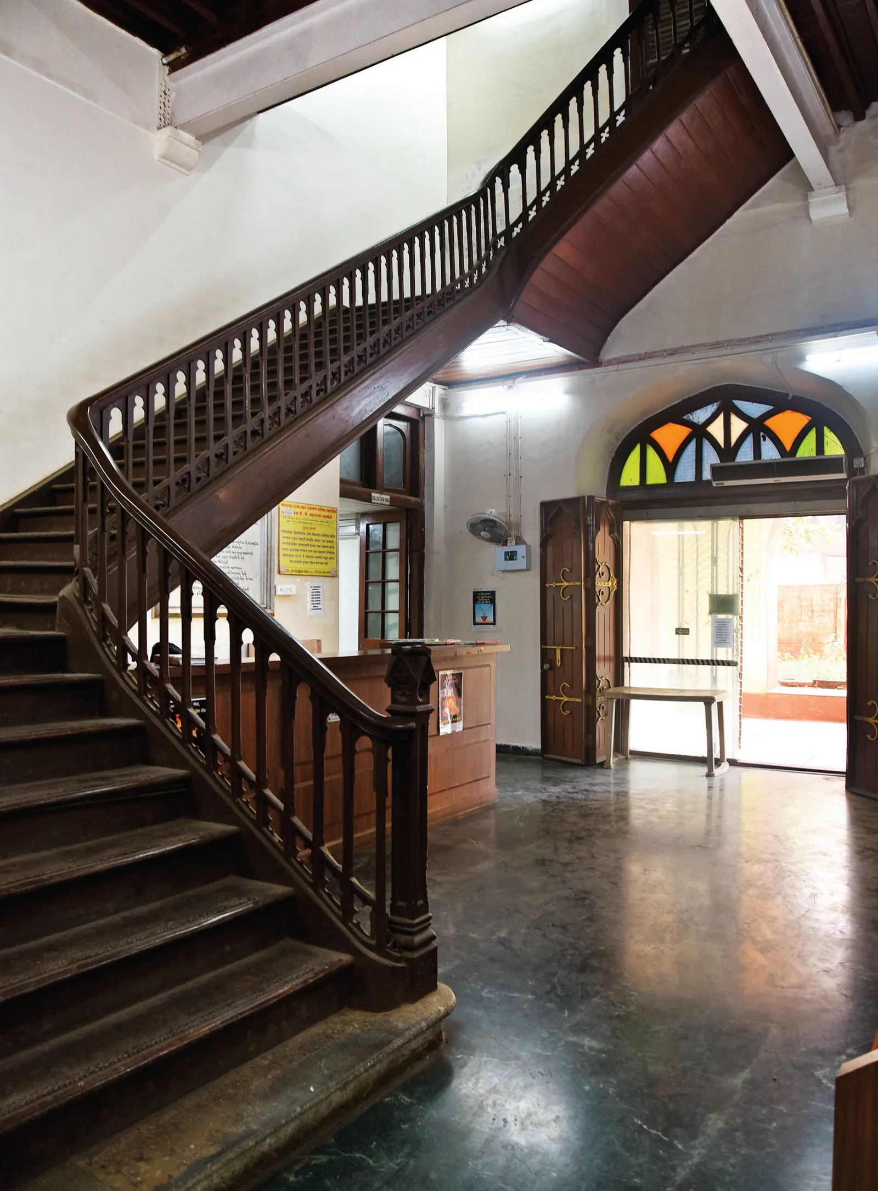
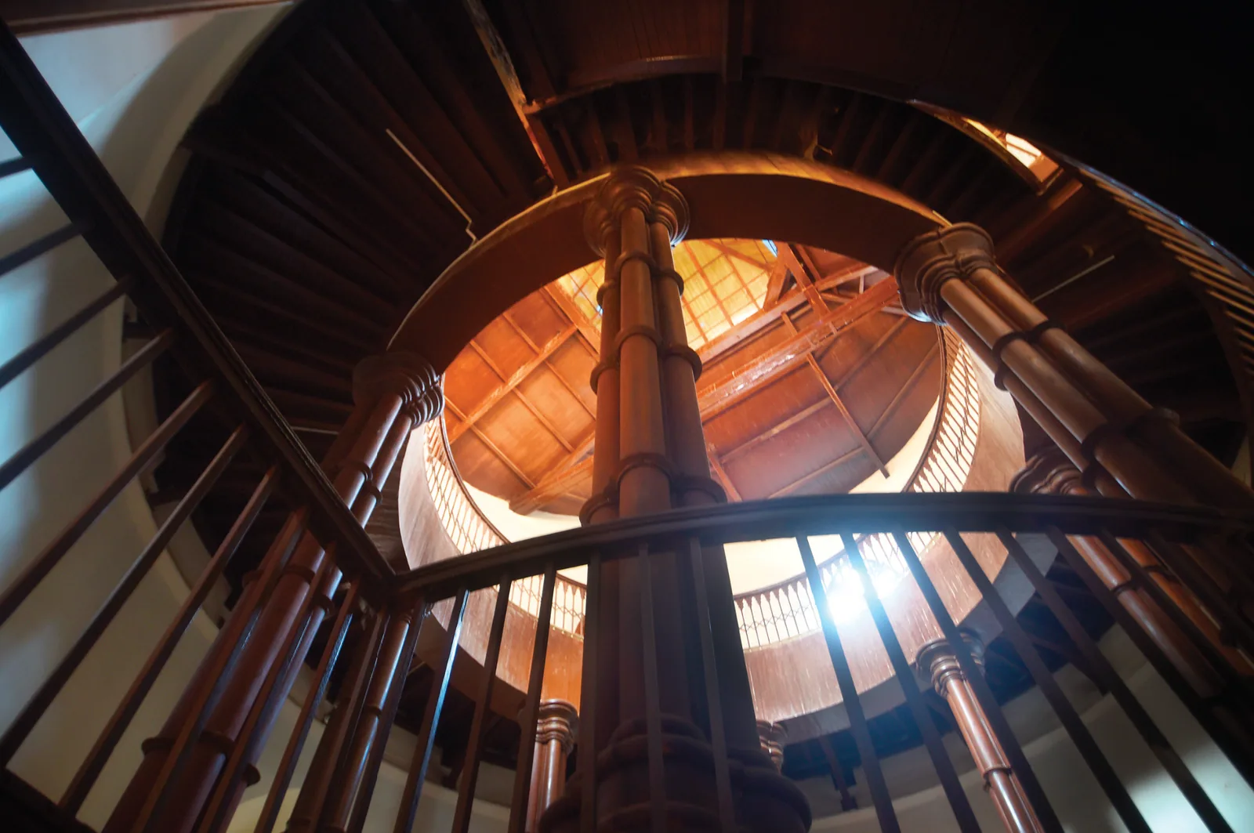
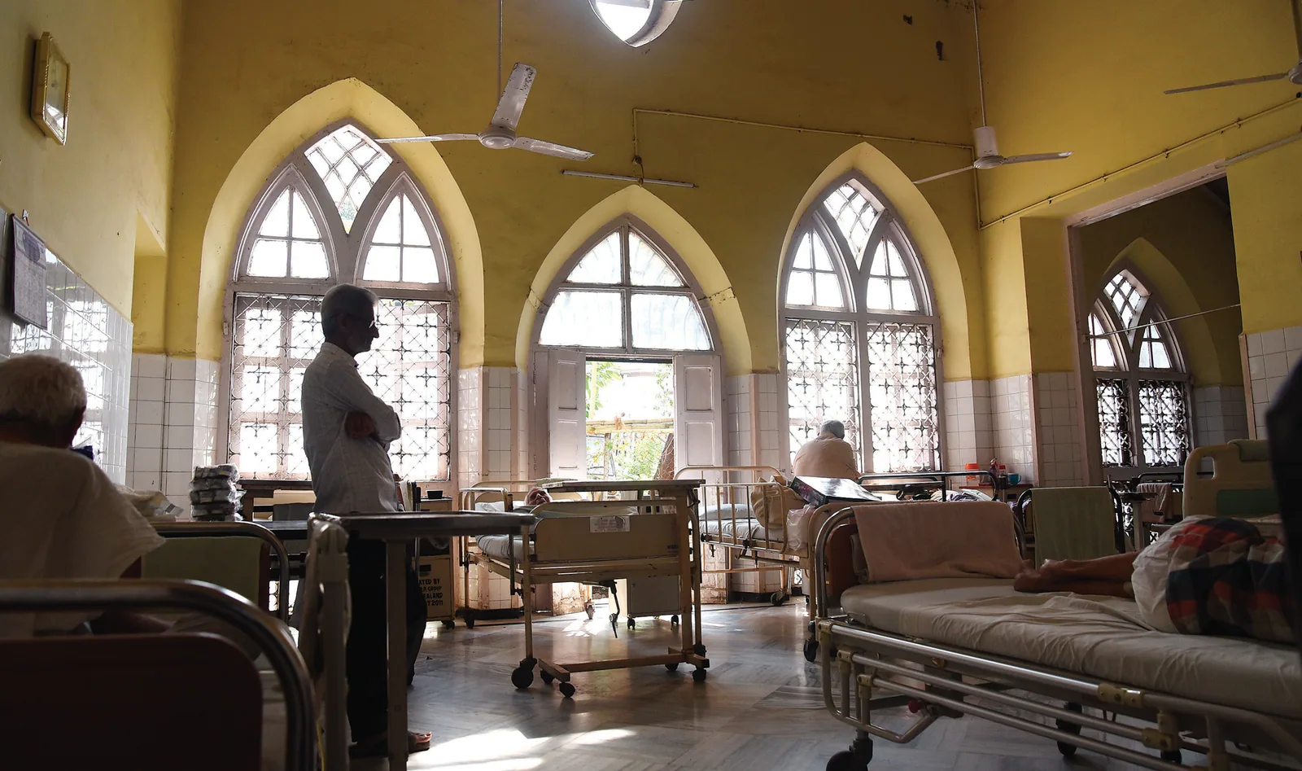
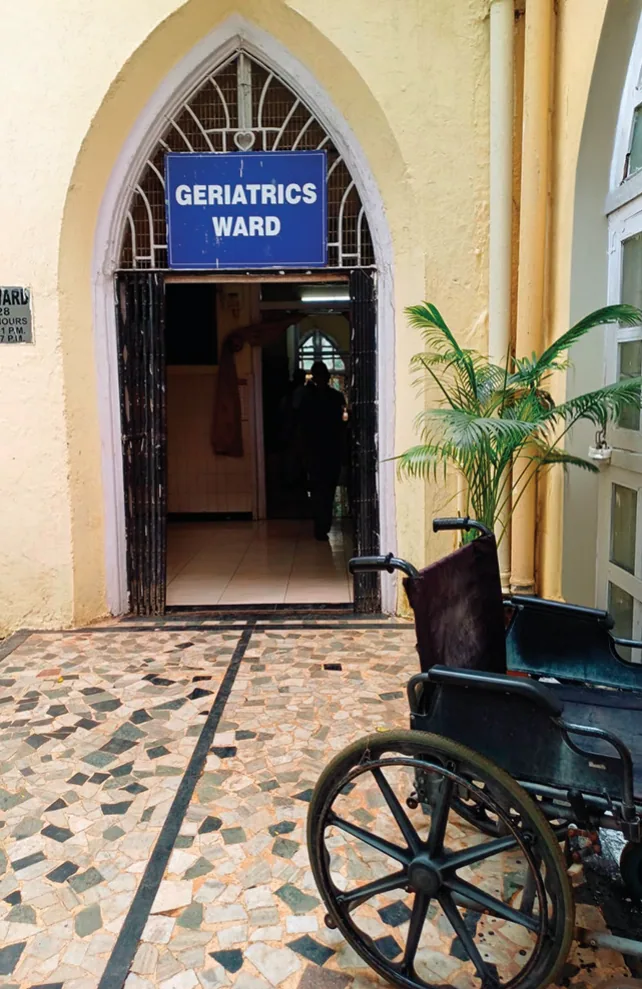
Now: The Parsi Ward / Geriatric Care at JJ Hospital
In 1892, the building was formally designated as the Parsi ward, a dedicated space for the Parsi community within the campus.
Today, the ward functions as a 45-bed convalescent home for elderly Parsis requiring long-term, assisted care. Many residents are immobile or live with chronic conditions that need regular supervision. The ward is managed by community representatives operating within the broader framework of the government hospital system.
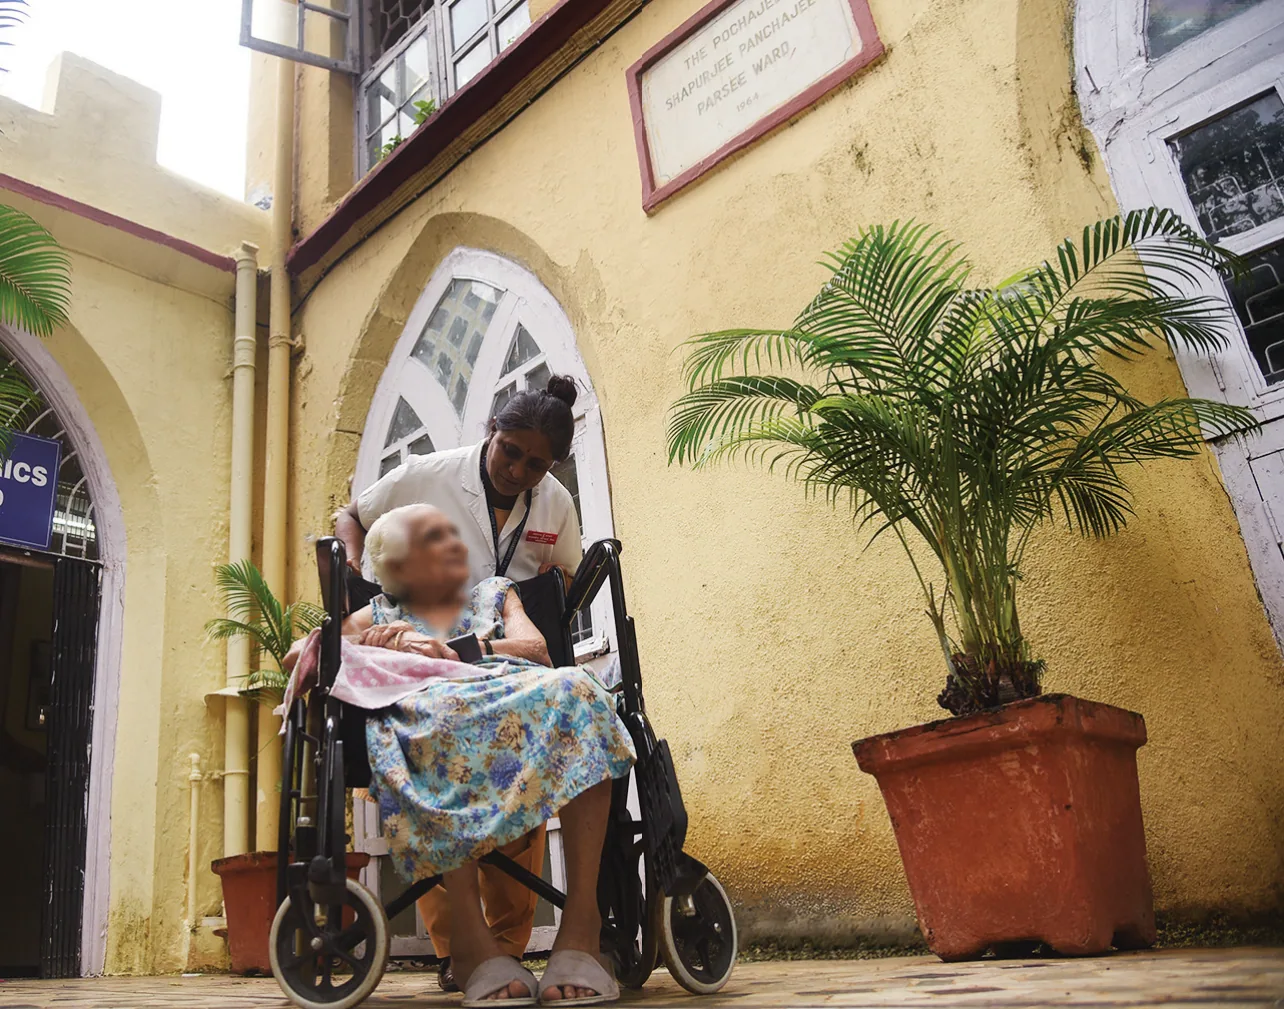
Though its purpose has changed, the building continues to reflect the spirit of care and public service that shaped its origins. It is also a reminder of the long relationship between the Parsi community and JJ Hospital.
The Bai Motlibai Wadia Obstetric Hospital
By the mid-nineteenth century, maternity facilities became insufficient for both patient care and teaching. The first obstetric building of 1850 offered only 20 beds and lacked space for gynaecological or paediatric work.
In 1888, Bai Motlibai Wadia addressed this need through a major act of philanthropy, donating land adjoining JJ Hospital and contributing securities worth Rs 1,50,000 as an endowment for a new obstetric hospital.
The foundation stone of the Bai Motlibai Obstetric Hospital was laid on March 26, 1889 by Lord Reay. Designed on a generous scale, the building contained well-planned wards and teaching spaces intended to strengthen obstetric training for students and nurses. A portion of the beds was reserved for the Parsi community at Motlibai’s request.
For decades, the hospital was among Bombay’s principal centres for maternity care. It played a vital role in training doctors, midwives and nurses.
Now: The Institute of Nursing Education
Since 1955, the Bai Motlibai Building has housed the Institute of Nursing Education, Mumbai, a premier state government institute under the Directorate of Medical Education and Research. The institute was established as the College of Nursing and was renamed the Institute of Nursing Education on February 7, 1973.
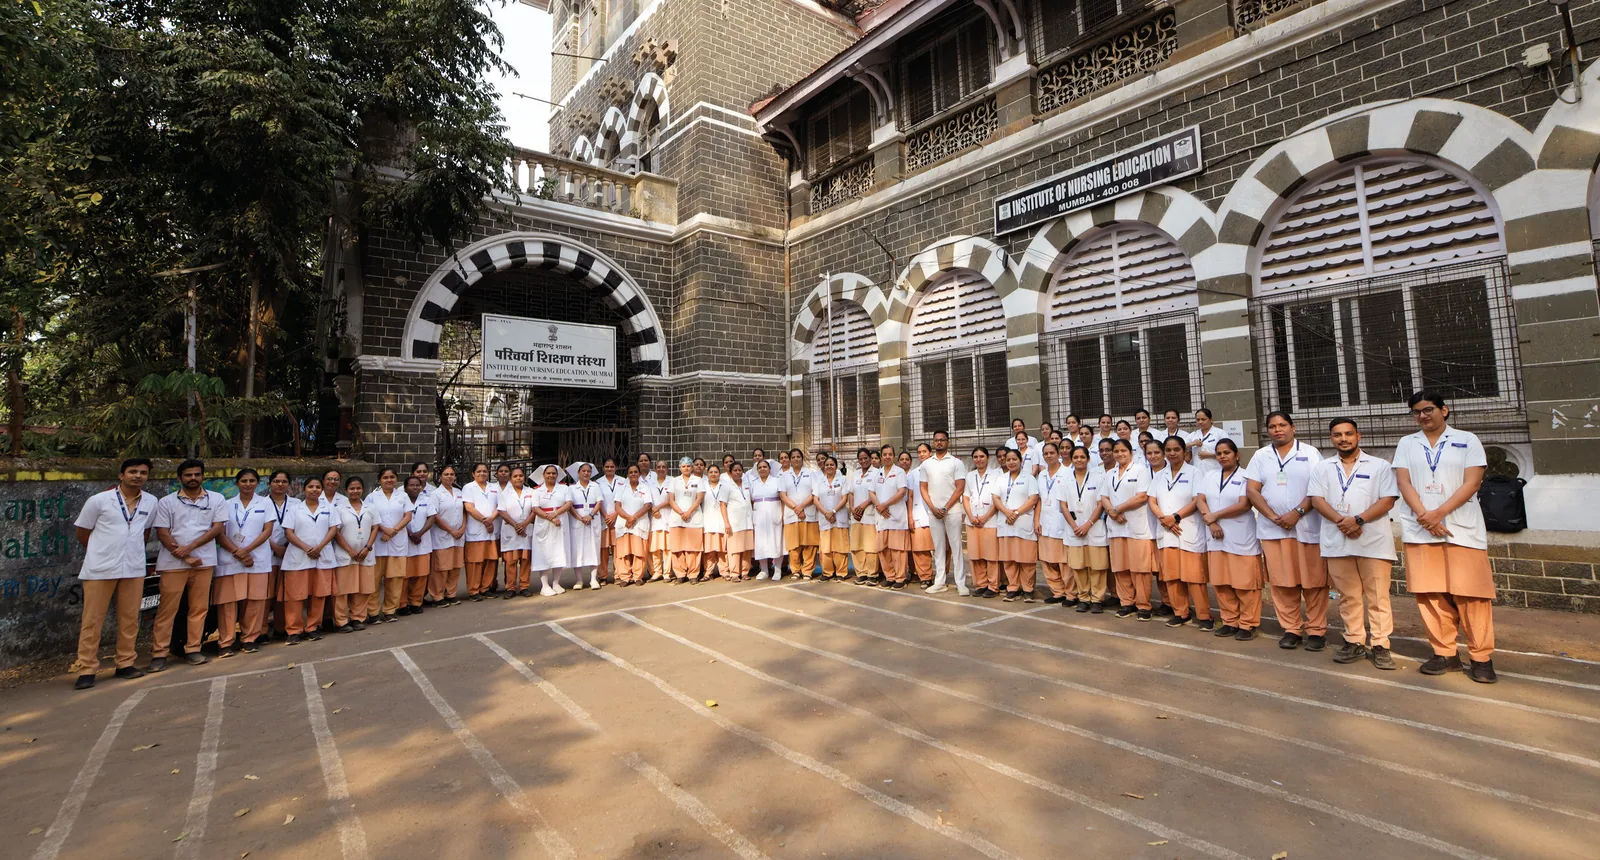
It now offers undergraduate and postgraduate programmes in nursing and specialised diploma courses. The institute is affiliated with the Indian Nursing Council, the Maharashtra Nursing Council, the Maharashtra University of Health Sciences and the Maharashtra State Board of Nursing and Paramedical Education.
Classrooms, laboratories and administrative offices now occupy spaces that once held maternity wards. Functioning from the Bai Motlibai Building, the Sharda Building and the Student Nurses Hostel, the institute forms a complete academic and residential environment within the JJ Hospital campus.
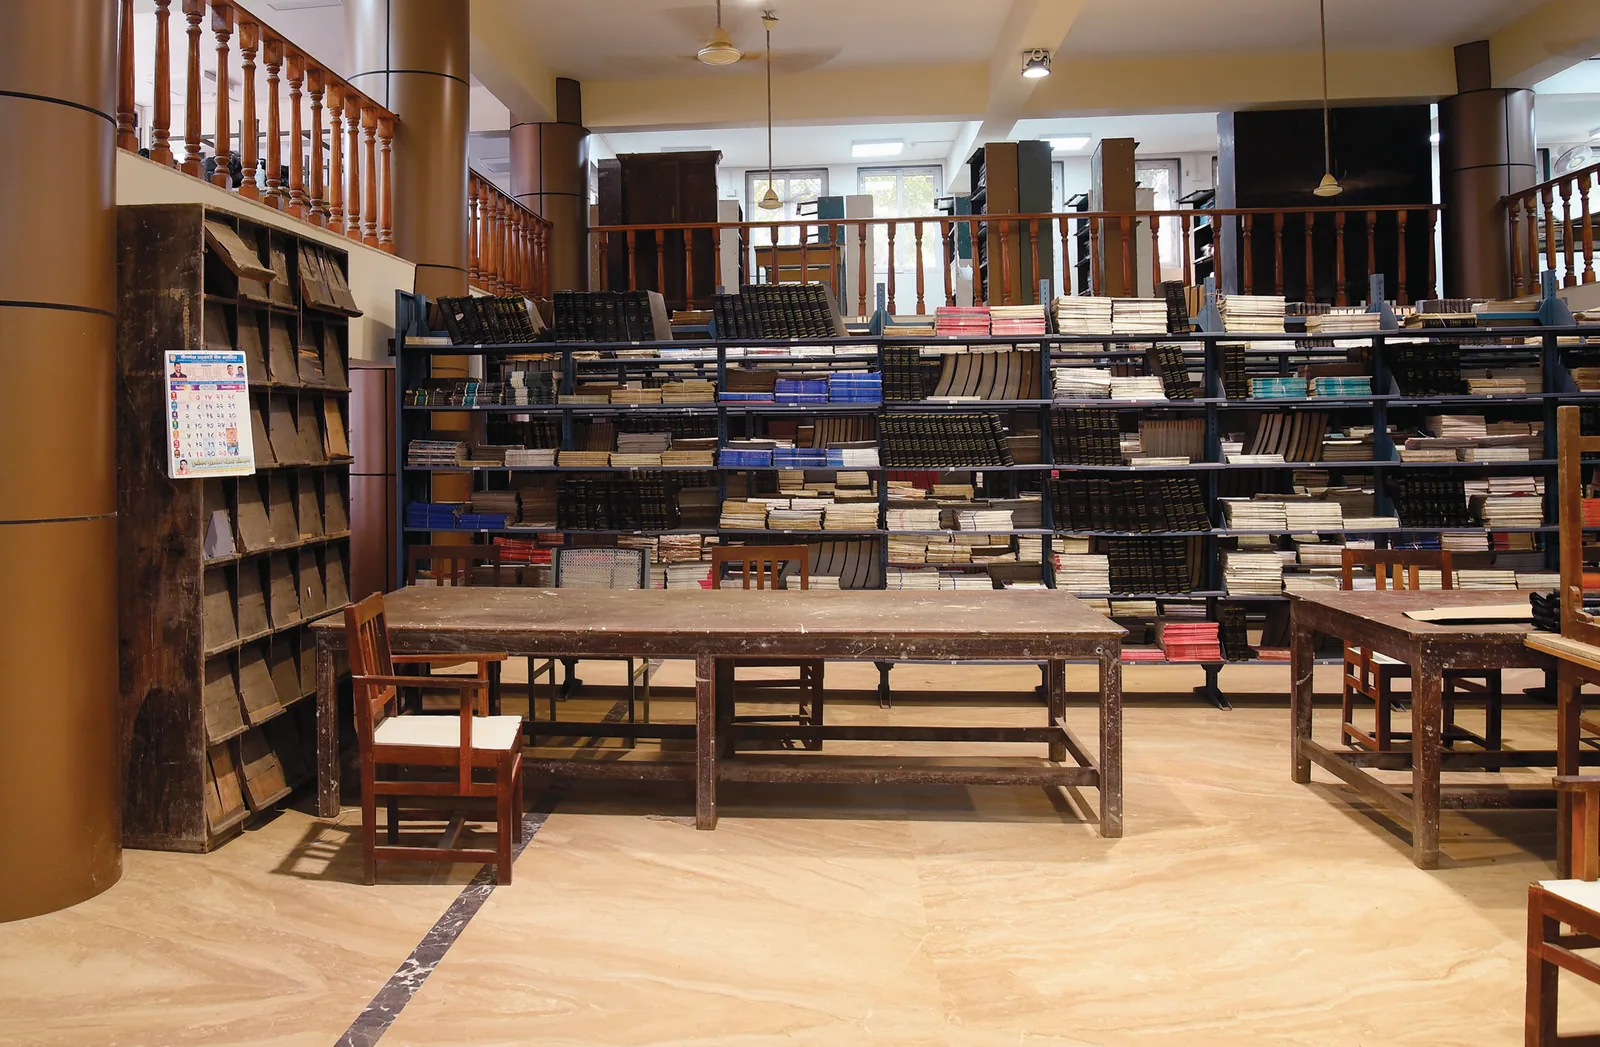
Although its purpose has changed, the building continues to serve healthcare in Mumbai. What began as a maternity hospital born of philanthropy now trains nurses who serve across Maharashtra. The structure remains a living part of the campus, carrying forward a legacy of service that began in the nineteenth century.
Sir Dinshaw Manockjee Petit Hospital for Women and Children
By the late nineteenth century, facilities for women and children at JJ Hospital and Grant Medical College were inadequate for care and clinical teaching. The earlier obstetric buildings could not meet the growing needs of the city, and no specialised institution existed for the treatment of sick women and children.
Sir Dinshaw Manockjee Petit, a prominent businessman and philanthropist, responded with a major contribution. In 1888, he offered Rs 1 lakh for the construction of a new hospital for women and children, on the condition that the government provide the site and use the funds exclusively for building the institution.
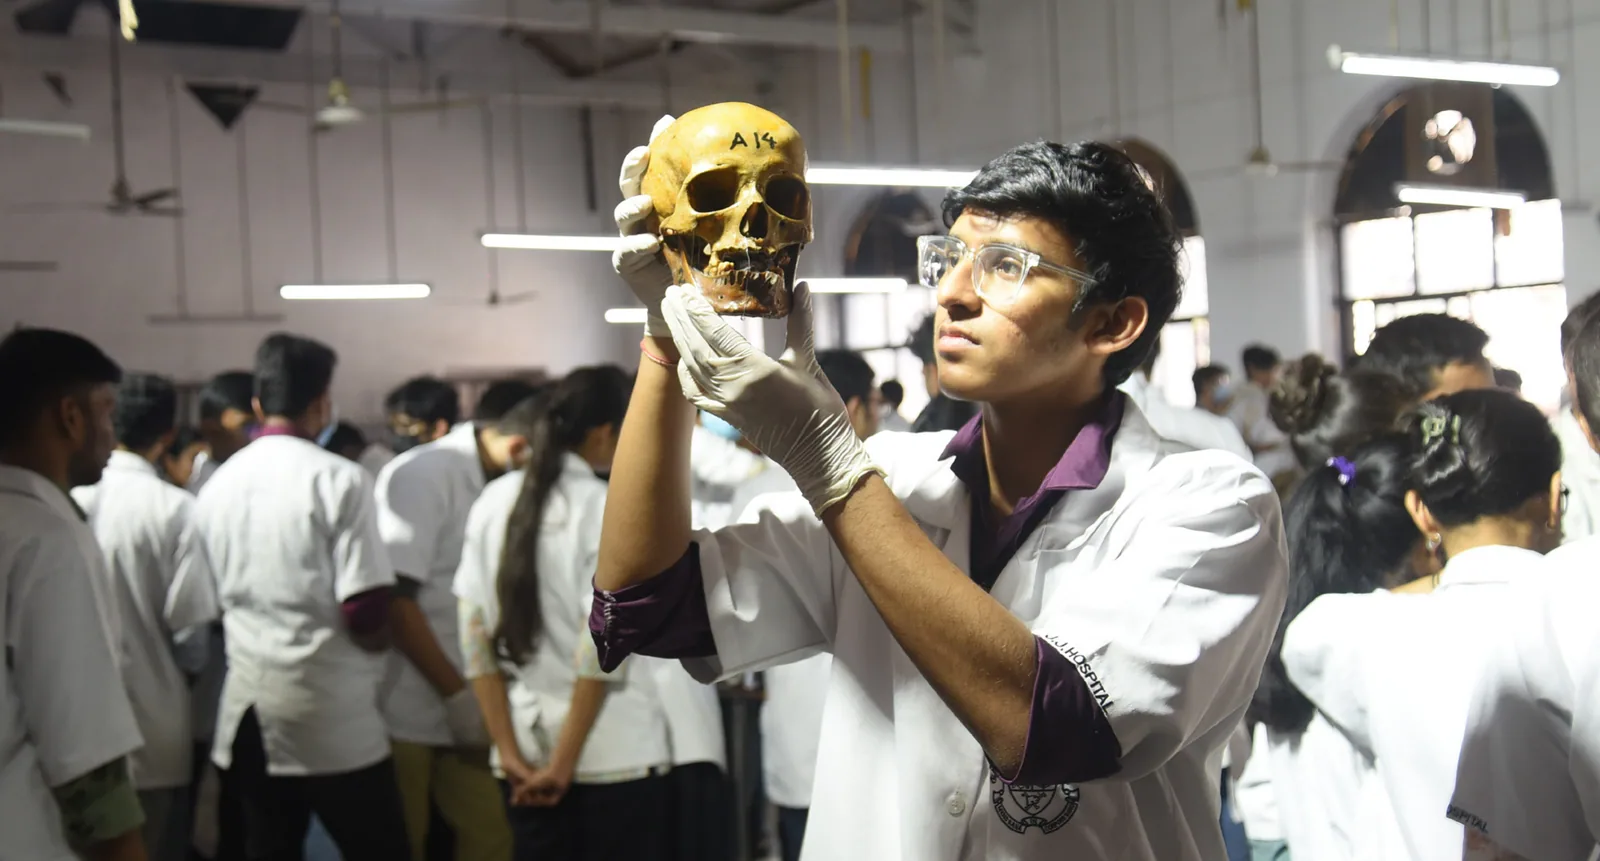
A practical class underway in the Anatomy Department
The foundation stone of the Sir D M Petit Hospital for Women and Children was laid on January 27, 1890, by Governor Donald James. The design was prepared by architectural executive engineer and surveyor John Adams, and construction supervised by Khan Bahadur Muncherjee Cowasjee Murzban. The hospital was formally opened on March 15, 1892.
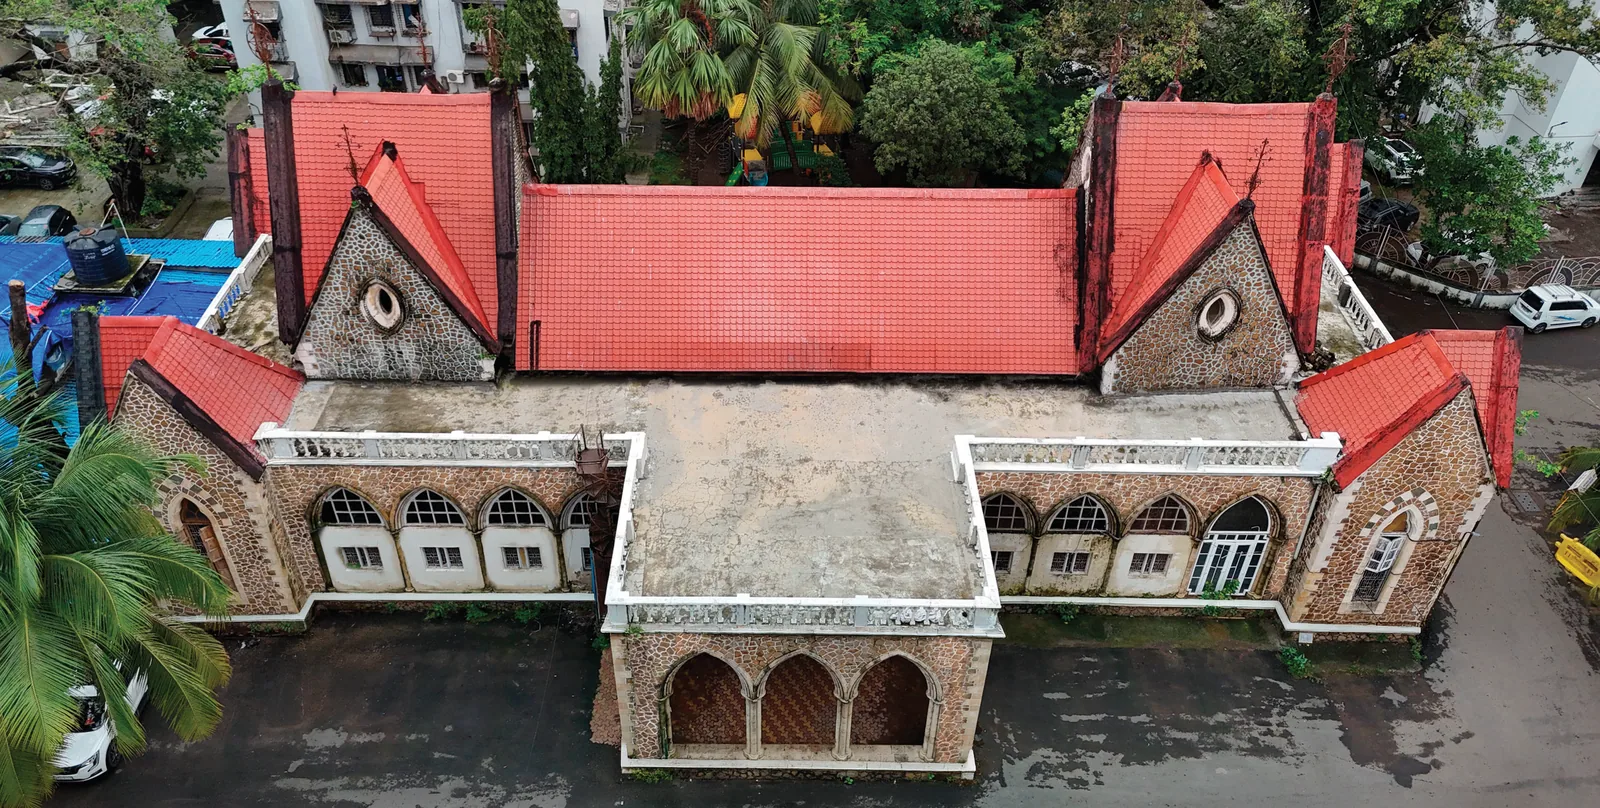
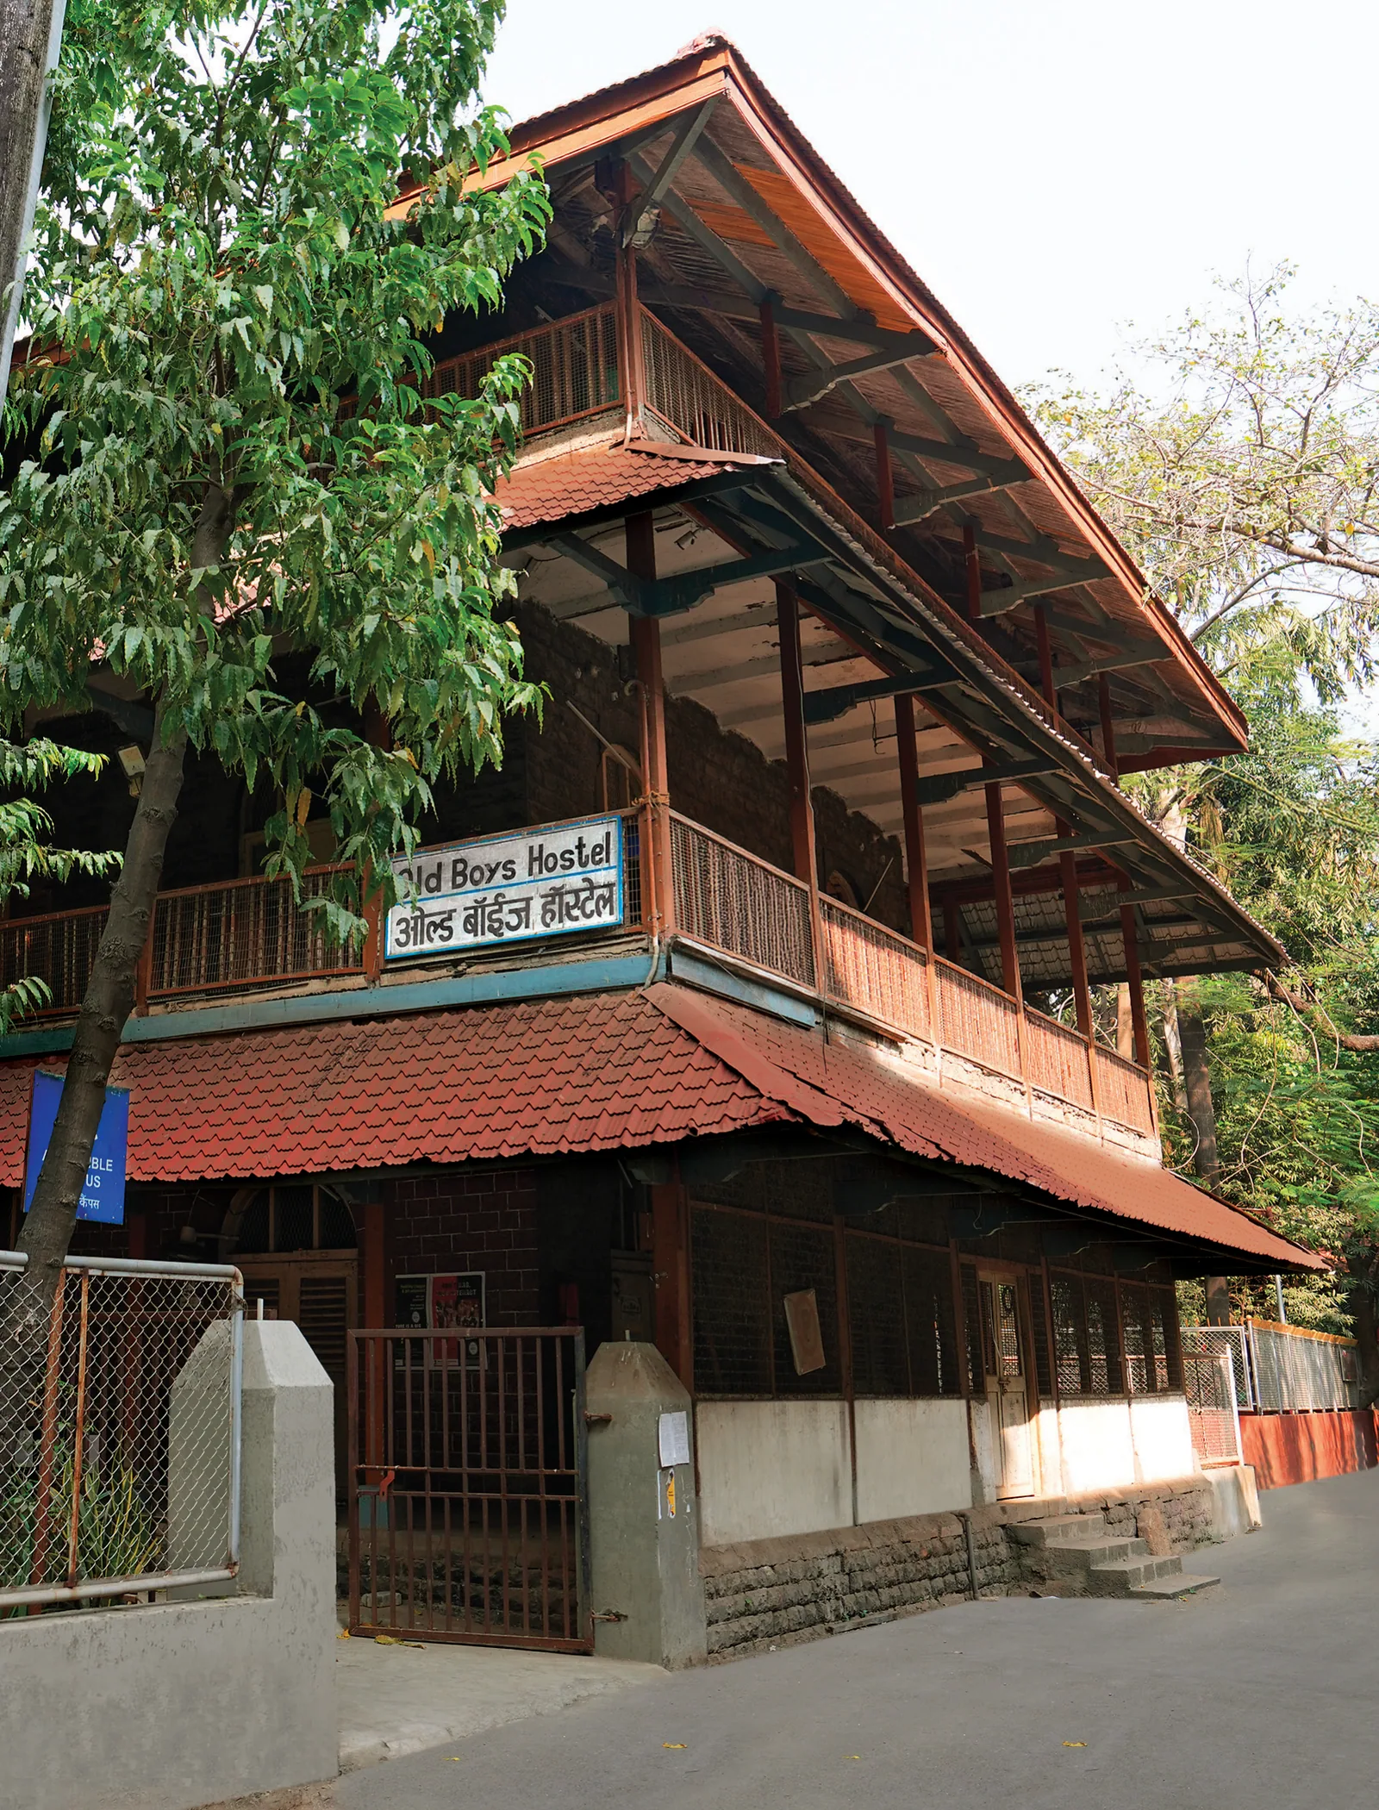
Built in the mid-nineteenth century, the building now known as the Boys Common Room housed patients with conditions such as leprosy and tuberculosis, at a time when isolation wards were essential to hospital planning.
Built at a cost of nearly Rs 2 lakh, the hospital reflected the architectural scale and civic ambition of its time. It became a key centre for maternity and paediatric care, strengthened clinical teaching at GMC, and stood as one of Sir Dinshaw’s most enduring contributions to the city.
Now: The College of Nursing
The building now houses the College of Nursing, Grant Government Medical College and Sir JJ Group of Hospitals, one of Maharashtra’s most respected nursing institutions. Established in 1903, the college has grown into a leading centre for nursing sciences in the state.
Classrooms, teaching laboratories and academic offices occupy the historic structure. With JJ Hospital as the parent institution, students learn within one of Mumbai’s largest public hospital systems, grounding education in daily clinical practice.
Though it no longer functions as a women and children’s hospital, its role in healthcare continues through the training of nurses who serve across Maharashtra. The architecture remains largely intact, preserving the character of the nineteenth-century structure while supporting the academic work of the present day. The transition from specialised hospital to college reflects the growth of nursing as a profession and the enduring value of Sir Dinshaw’s philanthropy.
The Boys Common Room (BCR)
The building now known as the Boys Common Room began as an infectious diseases ward. Built in the mid-nineteenth century, it housed patients with conditions such as leprosy and tuberculosis, at a time when isolation wards were essential to hospital planning. Its location reflected a contemporary understanding of contagion, and its rooms were designed for observation, separation and long stays.
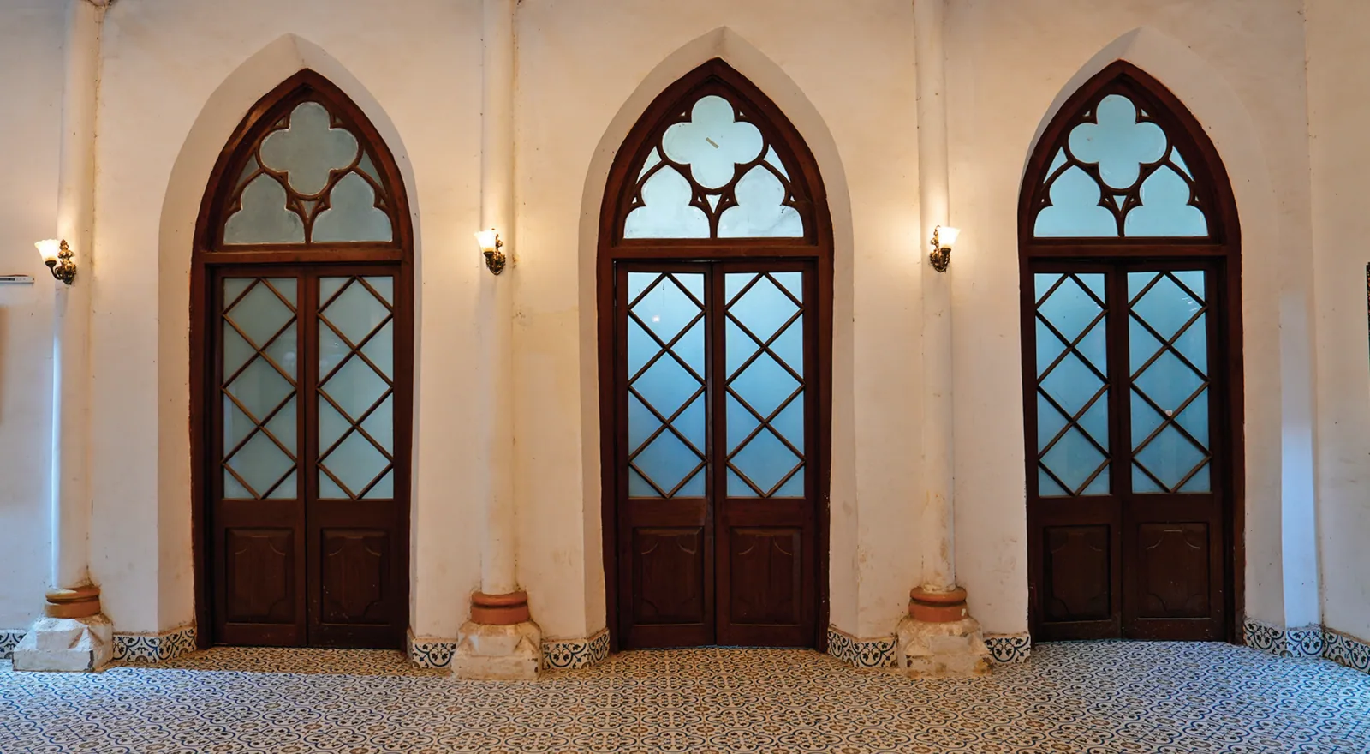
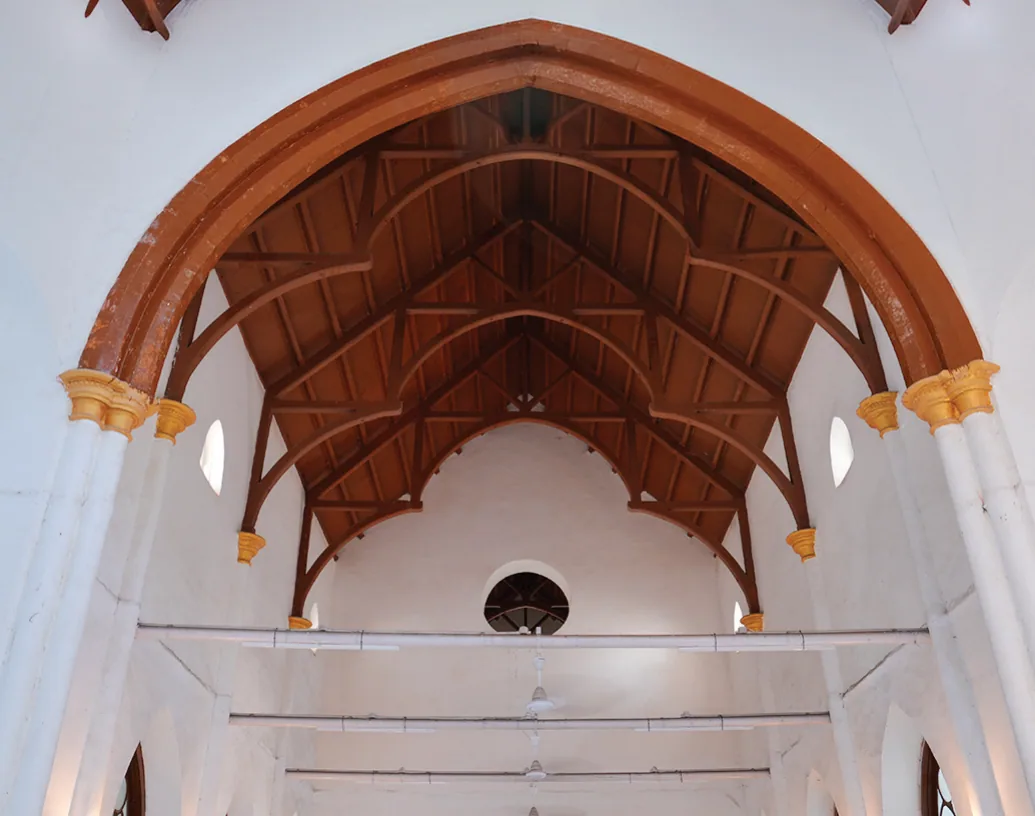
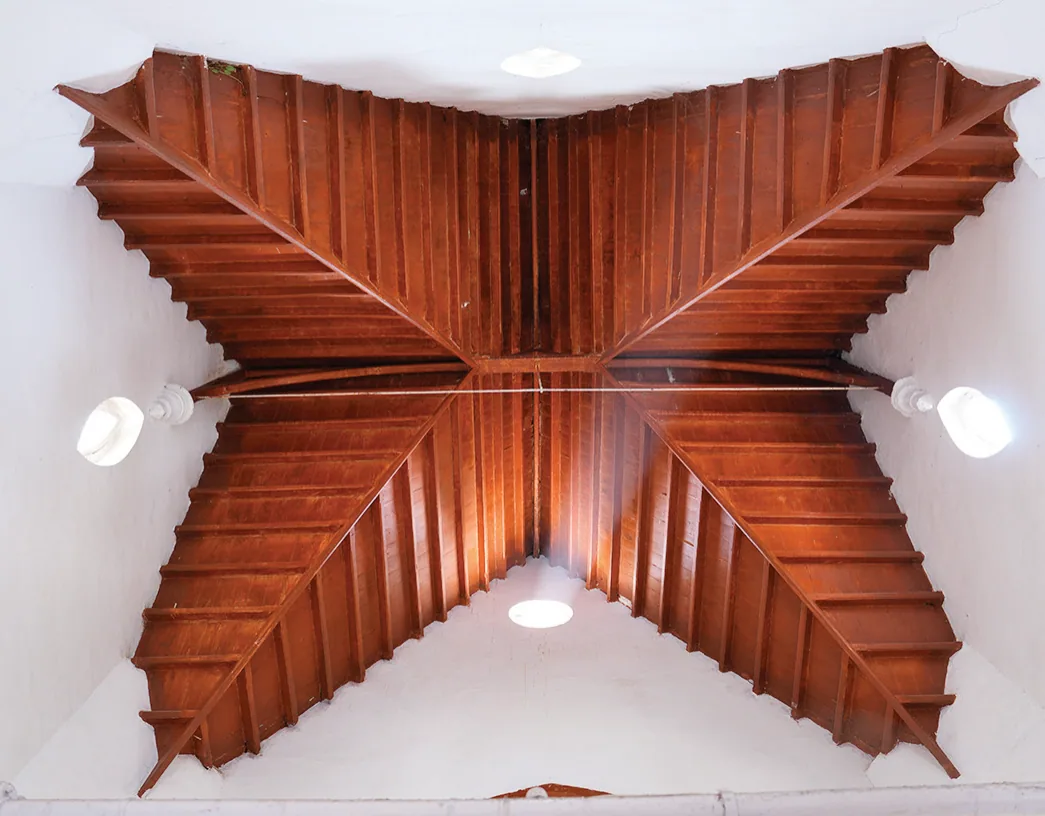
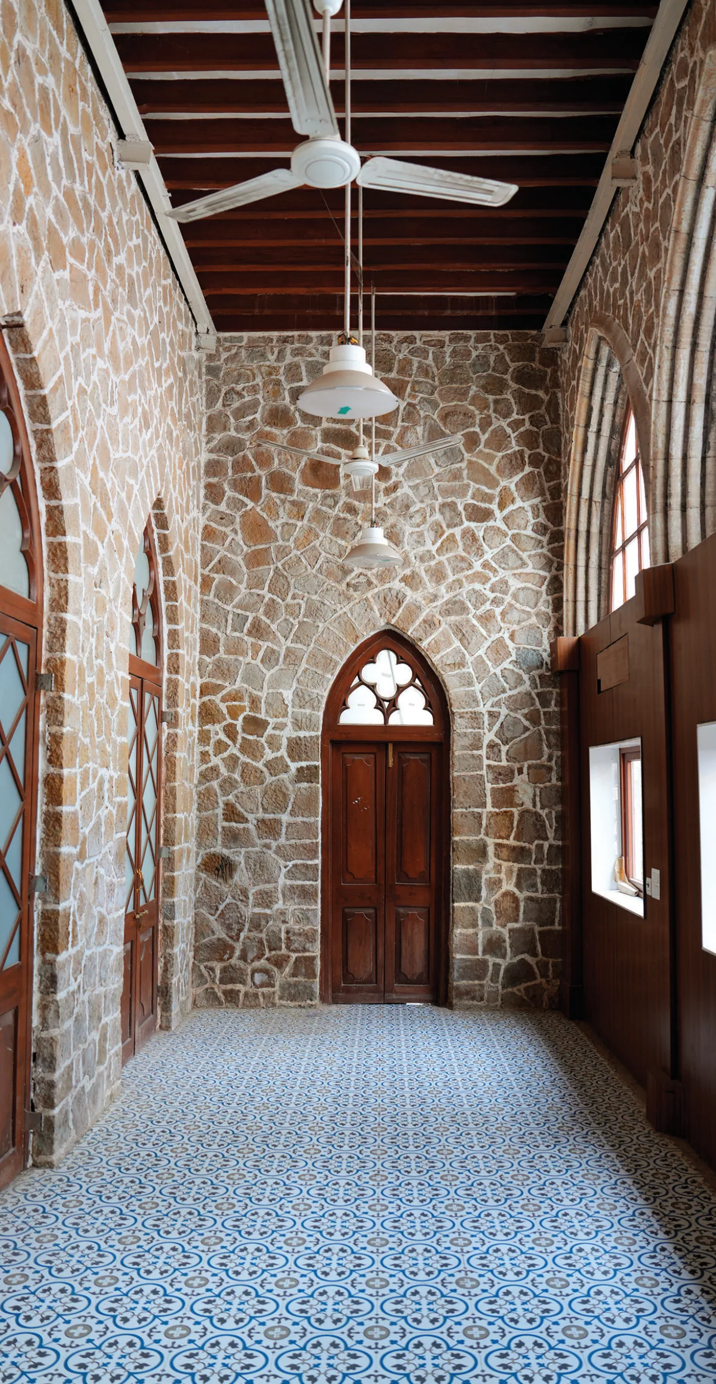
Stone masonry with teakwood accents and details in the heritage structure of the Boys Common Room
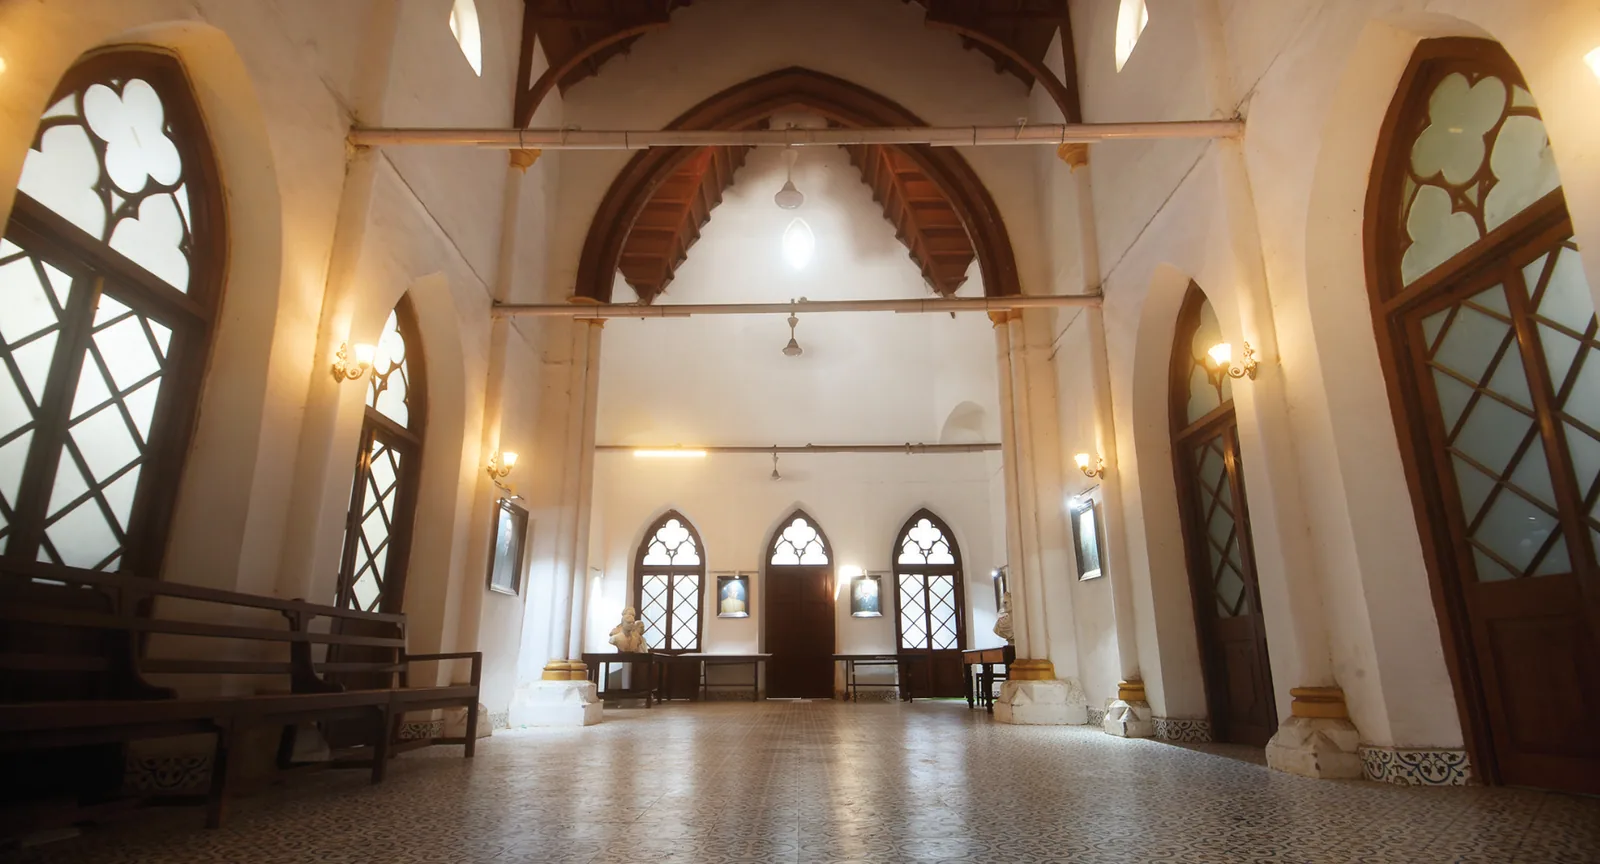
BCR functions as the primary recreational space for students of Grant Medical College. Rooms that once held infectious disease patients now hold carrom boards and table tennis tables, offering a place to unwind between clinical duties and classes.
By the 1960s, as services expanded and departments reorganised, the building was reassigned to the bacteriology department. For several years, it supported laboratory work and microbiology teaching. Rooms once used for patient care were refitted with laboratory benches, microscopes and demonstration spaces.
Now: A recreational space
Today, the building serves a very different purpose. Known simply as the Boys Common Room, or BCR, it functions as the primary recreational space for students of Grant Medical College. Rooms that once held infectious disease patients now hold carrom boards and table tennis tables, offering a place to unwind between clinical duties and classes.
For many years, it also served as a tiffin room, where dabbawallahs delivered home-cooked meals to students. The building retains these memories through the routines that grew around it.
The BCR also houses the office of the GMC Student Association, making it a focal point of student life and informal gatherings. Though its function has shifted repeatedly, from isolation ward to laboratory to student space, the structure remains an active part of campus life.